


Comparing Apartment Layouts: Standard vs. Loft Floor Plans (2026)
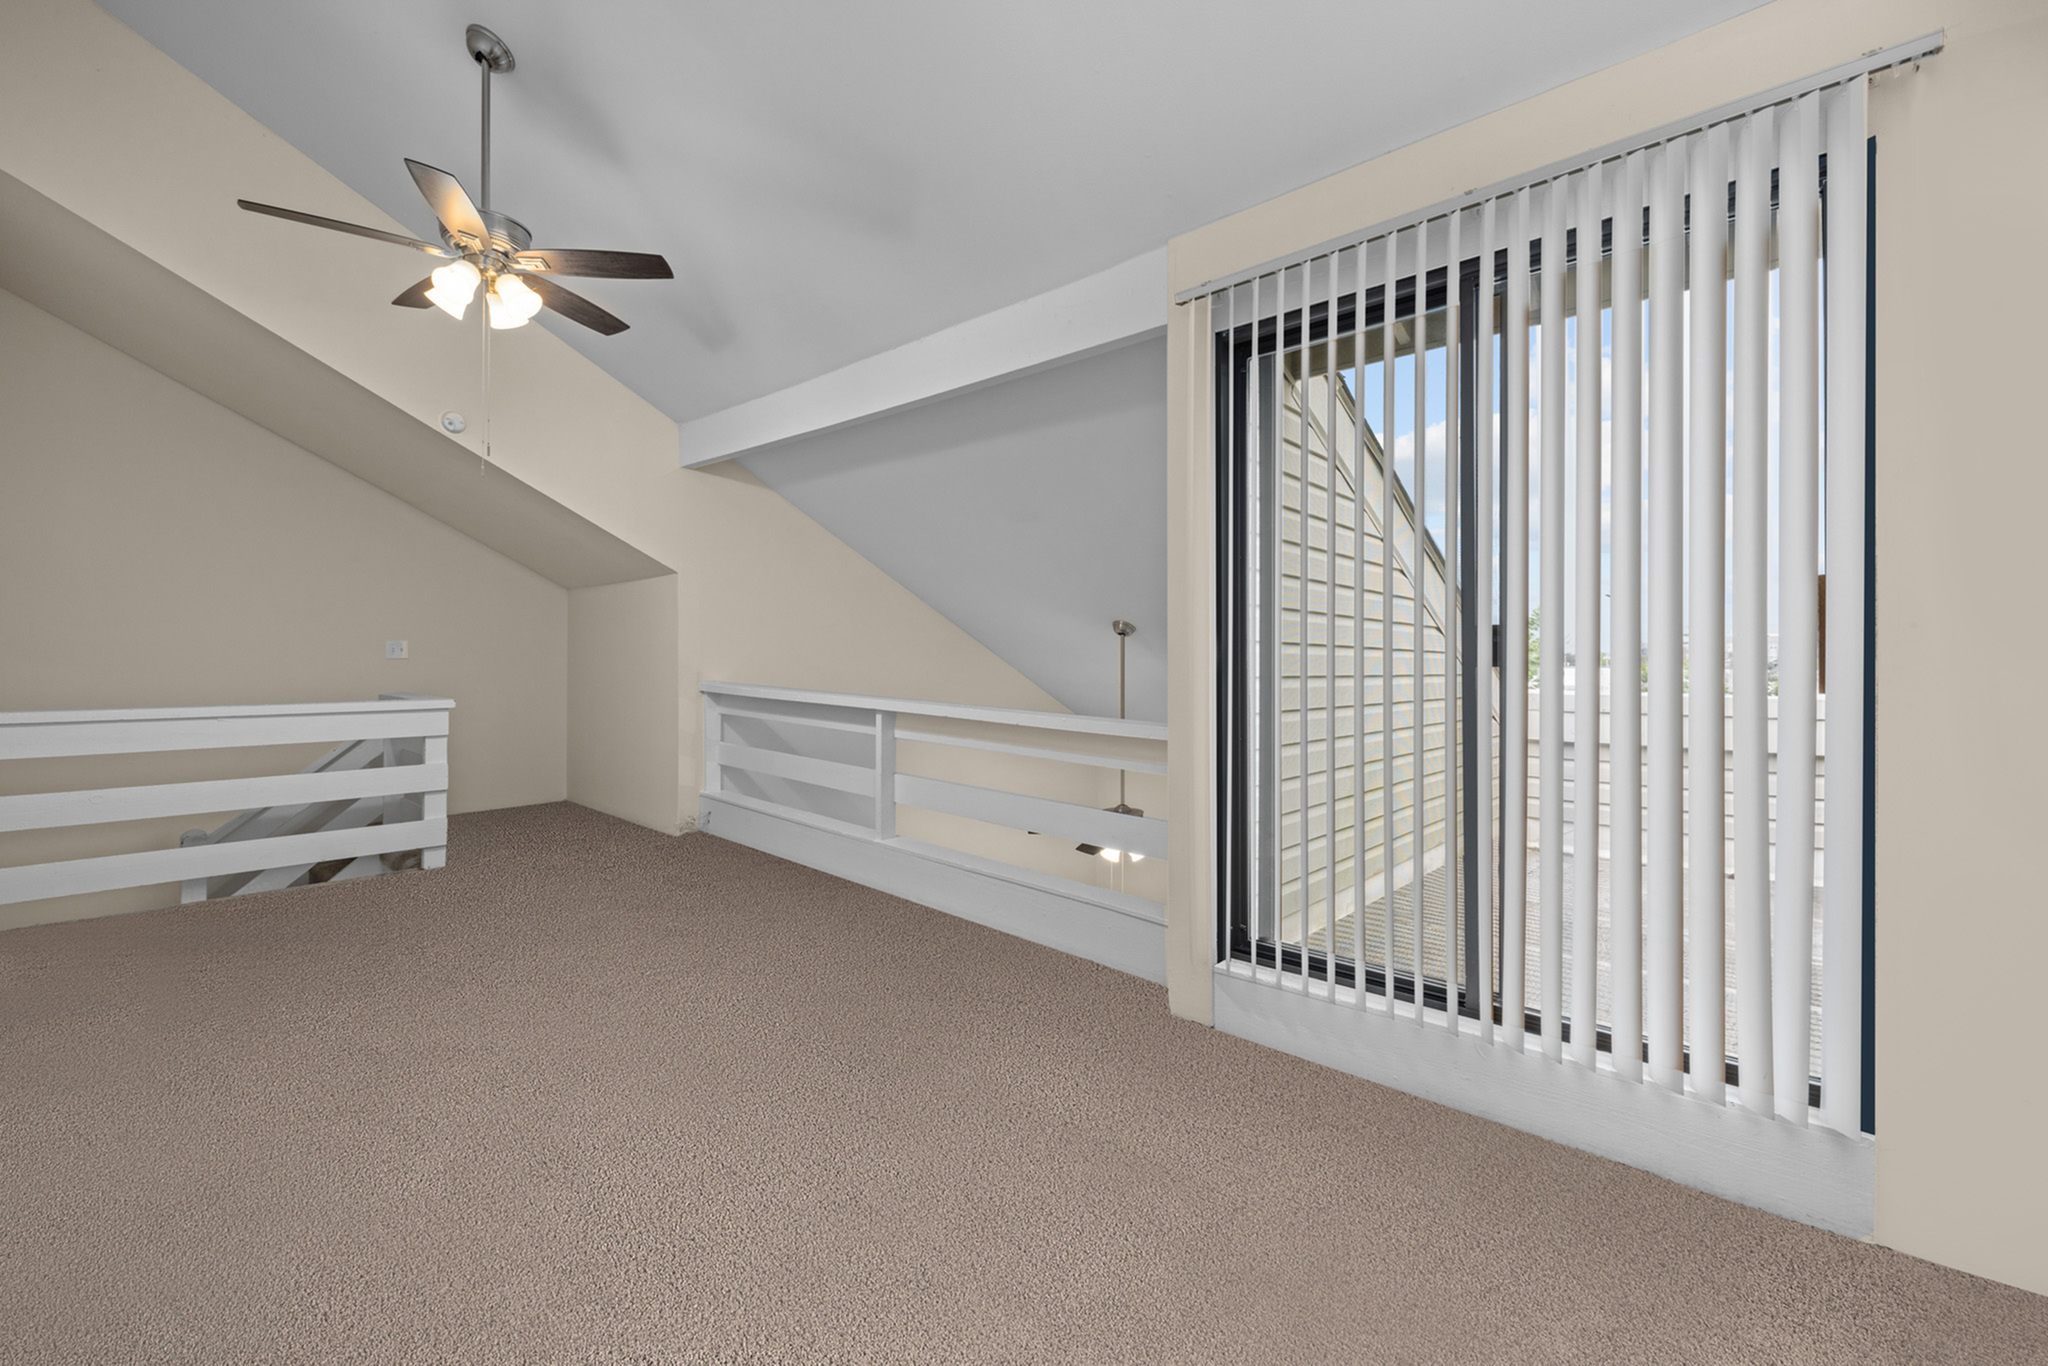
Finding a comfortable space requires comparing layout structures. Stonegate Apartments in Manchester, MO, offers conventional 1-bedroom and 2-bedroom apartments alongside specialized 1-bedroom and 2-bedroom loft floor plans.
Floor Plan Comparison Matrix
Comparing standard layouts to lofts reveals differences in vertical space and daily functionality. Here is how the options at Stonegate Apartments break down:
Community Amenities and Local Access
All floor plans include access to a two-level clubhouse (featuring an entertainment deck and TV lounge), a resort-class swimming pool, and a tranquil courtyard with a pond. The property provides immediate access to West County logistics:
-
Stonegate Center: 0.5 miles for daily necessities.
-
Twin Oaks Park: 2 miles (6-minute drive).
-
Logan University: 5 miles (12-minute drive).
Compare our 1 and 2-bedroom layouts and secure your space at Stonegate