Back
One Bedroom, Two Bathroom Loft

From $1,430/month

One Bedroom, Two Bathroom Loft

1 bed
2 bath
875 SqFt

Floor plan overview

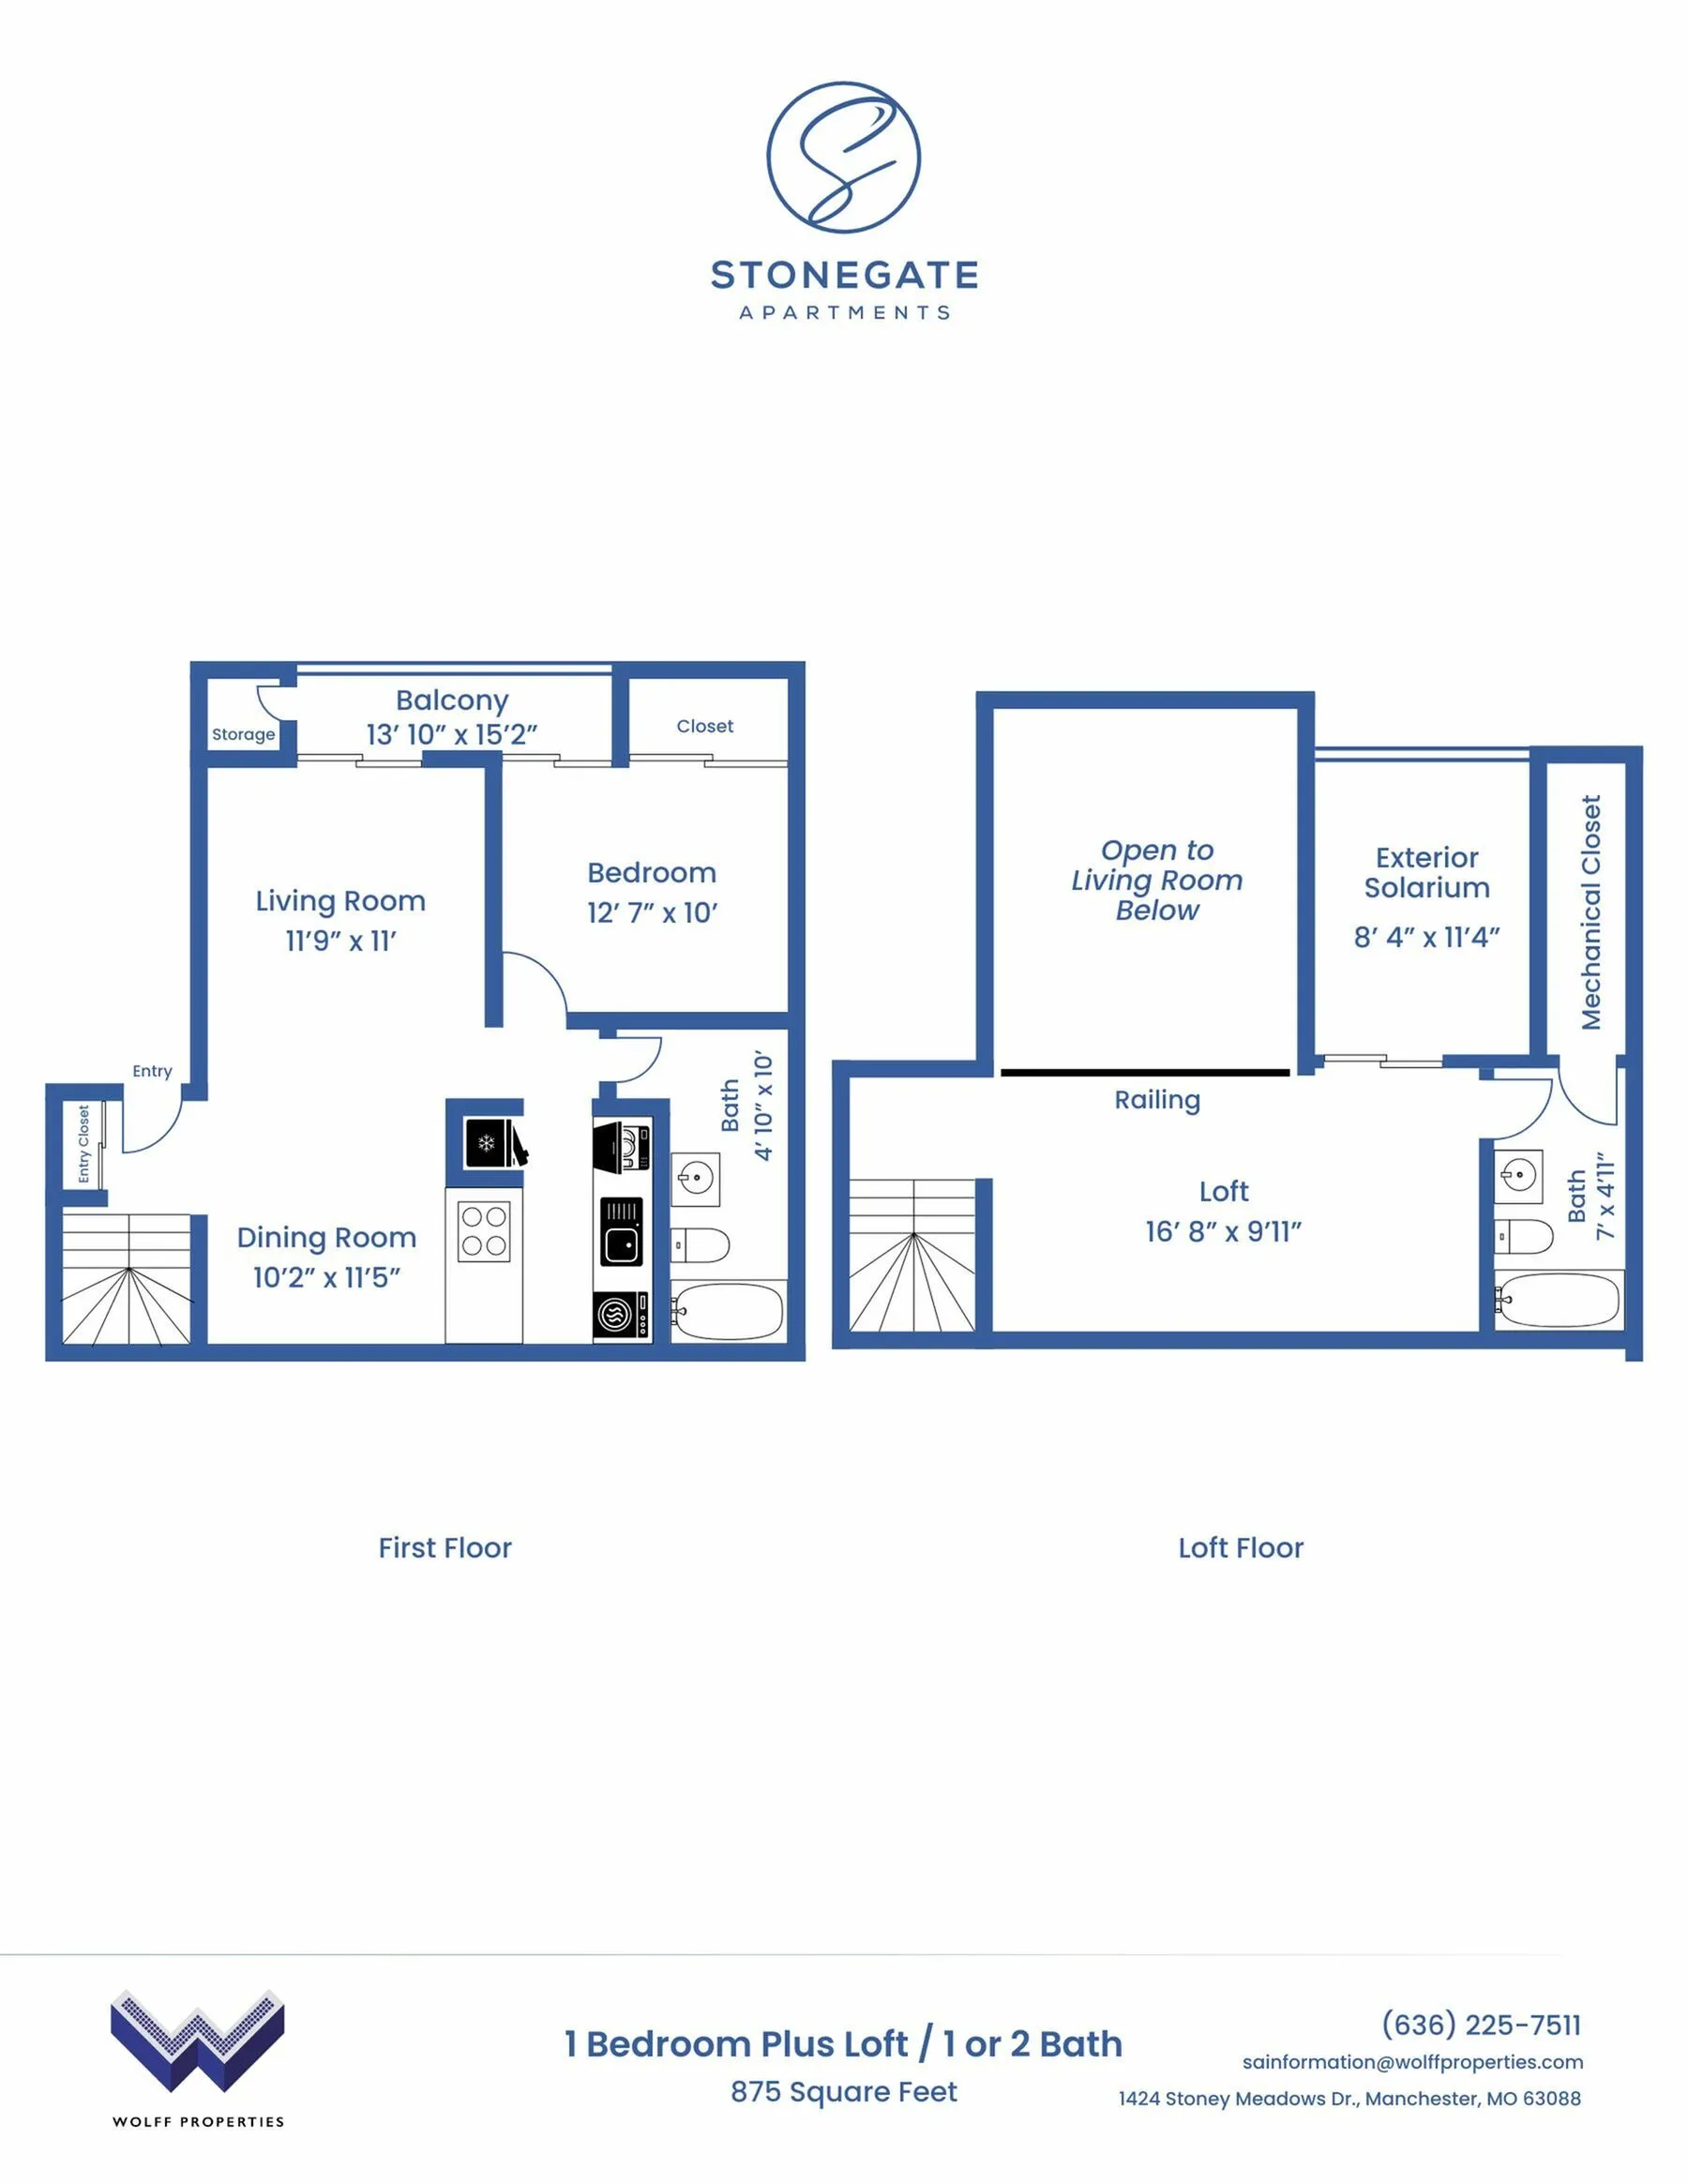
Experience luxury living in the One Bedroom, Two Bathroom Loft Floor Plan in Manchester. This thoughtfully crafted 875 sq ft space offers an open layout designed for comfort and convenience. Enjoy high-end amenities like a modern kitchen, expansive living areas, and ample storage. Perfect for those who appreciate a blend of elegance and modernity, this loft provides a unique lifestyle experience. Contact us today to schedule your tour of this exquisite floor plan and discover your new home.

Features & Highlights

Spacious Loft
Balcony Feature
Open Living
Dual Bath
Private Bedroom
Dining Space
Generous Closet
Exterior Solarium
Modern Kitchen
Efficient Layout
From $1,430/month
1 Available Unit
1/2 Beds/Baths
875 SqFt

Available Units

1 available

1012D

1 Bed
•
2 Bath
•
875 SqFt
•
3
Available 11/30/2026
Deposit: $800
$1,470 /month × 12mo

Apply Now
Scroll horizontally to view all unit details

Floor Plan Amenities

Discover the premium features and amenities included with this floor plan

Utility Flat Fee

Frequently Asked Questions

What is the Monthly rent for the One Bedroom, Two Bathroom Loft floor plan at Stonegate Apartments?
The Monthly rent for the One Bedroom, Two Bathroom Loft floor plan at Stonegate Apartments ranges from $1,430.00 to $1,640.00 /month. Pricing shown may vary based on unit features, lease term, and availability.